Specialists in historic and listed building surveys, with wider expertise in building surveys, defect investigations and property valuations across Hertfordshire, London and the surrounding Home Counties. We provide clear, independent advice on traditional and modern buildings, including structural movement, dampness and party wall matters.
Regulated by RICSIndependent professional surveying
RICS Registered ValuerValuations for a range of purposes
Director ledDirect involvement throughout your instruction
What we do
Surveying services
We specialise in historic and listed building surveys, alongside our wider surveying and valuation services. Our inspections assess construction and condition, identify significant defects and explain their implications, with recommendations tailored to the individual property.
Historic and Listed Building Surveys
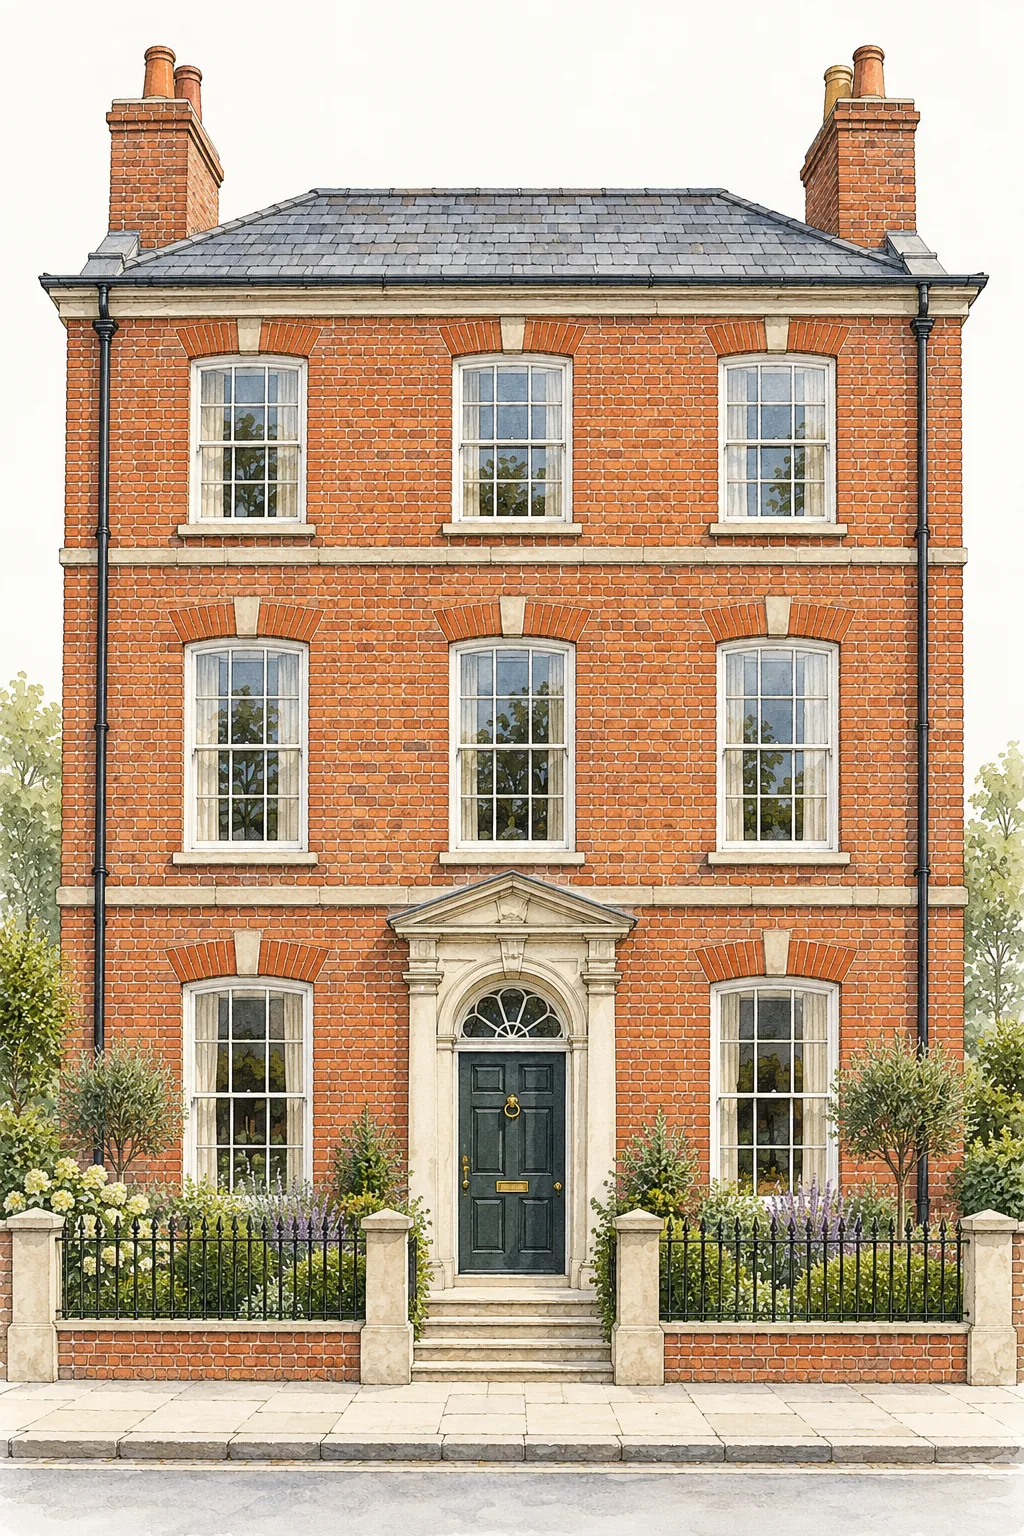
We specialise in surveys of historic and listed buildings, combining detailed inspection with an understanding of traditional construction, appropriate repairs and the building’s architectural and historic significance. Our advice considers the building’s heritage significance alongside its construction and condition.
A detailed assessment of the construction and condition of a property, particularly suited to older, traditionally constructed, extended or substantially altered buildings. The report examines significant defects and provides advice on repair and future maintenance. A market valuation can be included if required and agreed as part of the instruction.
RICS Home Survey – Level 2
A structured assessment of the condition of a conventional property, generally suited to buildings of relatively modern construction and in reasonable condition. Significant defects and matters requiring further investigation are identified using the RICS condition rating system. A market valuation can be included if required and agreed as part of the instruction.
Specific Defect Reports
Focused investigations into defects including dampness, cracking, structural movement, roof failures and spray foam insulation. We assess the evidence, consider possible causes and advise on appropriate further investigations or remedial works.
Party Wall Matters
Professional appointments for building owners and adjoining owners under the Party Wall etc. Act 1996, including the preparation and service of notices, schedules of condition and party wall awards.
Independent market valuations prepared by an RICS Registered Valuer in accordance with applicable RICS Valuation – Global Standards, including valuations for probate, taxation, matrimonial proceedings and private purposes.
Insurance & Subsidence
Having undertaken hundreds of subsidence inspections, we assess cracking and structural movement, install crack monitors where appropriate and advise on remedial works and mitigation measures. Our engineering appraisals can also support insurance claims where notification is necessary.
Commercial Building Surveys
Inspections before acquiring or leasing commercial property, identifying significant defects, maintenance requirements and potential repairing liabilities.
Damp Inspections and Gravimetric Analysis
Independent investigations into dampness, with targeted masonry sampling and gravimetric analysis where appropriate. Site weighing, oven drying and controlled humidity conditioning help distinguish hygroscopic moisture from additional free moisture and inform advice on the likely cause and suitable repairs.
Understanding a building’s significance before recommending change
Surveying a historic or listed building requires an understanding of its construction, development and significance, as well as its condition. We specialise in this type of inspection. Our director, Brian Sullivan, undertakes these specialist inspections and holds a master’s degree (MSc) in Building Conservation.
For listed buildings in particular, identifying what gives the building its architectural and historic interest is essential. The National Planning Policy Framework (NPPF) describes significance in terms of a heritage asset’s value to present and future generations, arising from its archaeological, architectural, artistic or historic interest. This can include the contribution of its setting.
This understanding informs our advice on future repairs, maintenance and potential alterations, including which materials and methods are appropriate and which features should be retained. We consider how proposed changes could affect the building’s significance and advise where conservation advice or listed building consent may be needed.
Our surveys distinguish between defects requiring repair and characteristics that can reasonably be expected in an older building. Recommendations take account of traditional materials, moisture movement and the consequences of unnecessary intervention.
The appropriate level of survey depends on the age, form of construction, condition and alterations to the property, as well as the extent of the advice required. The comparison below outlines the principal differences.
RICS Home Survey – Level 2
Building Survey – Level 3
Best suited to
Conventional houses and flats in reasonable condition
Older, listed, larger, extended or altered properties, or any home you plan to renovate
Level of inspection
An inspection of accessible elements: Level 2 under the RICS Home Survey Standard
A more extensive inspection of accessible elements: Level 3 (Building Survey) under the RICS Home Survey Standard
Report style
Standardised report using RICS condition ratings
Detailed explanation of construction, defects, possible causes and repair options
Repair advice
Identifies defects and recommends further investigation or repairs where appropriate
Provides more detailed advice on repair options, maintenance and associated implications
Valuation
A market valuation can be included if required
A market valuation can be included if required
Where the instruction concerns a particular defect rather than the condition of the property as a whole, a specific defect inspection may be more appropriate.
Technical articles
Building defects and investigation
Technical guidance on structural movement, gravimetric moisture analysis, mould investigation and Party Wall matters, explaining our investigations and professional services.
Cracking, movement and subsidence
Drawing on hundreds of subsidence inspections, we investigate cracking, offer crack monitoring and advise on suitable repairs and mitigation measures. Where an insurance claim is necessary, our reports can support the assessment process.
Gravimetric testing and moisture profiling informed by BRE Digest 245 and the RICS, Historic England and PCA Joint Position Statement, supporting a considered diagnosis of dampness.
Independent mould surveys for buyers, owners and tenants, with targeted sampling where appropriate, investigation of the underlying moisture source and optional post-remediation air testing. Includes information on Awaab’s Law.
Advice for building owners and adjoining owners, including notices, schedules of condition, surveyor appointments and awards under the Party Wall etc. Act 1996.
Open an article below for a more detailed explanation of our approach.
Cracking, movement and subsidence
With experience of hundreds of subsidence inspections, we investigate cracking and structural movement, establish the likely cause where the evidence permits, and advise on monitoring, repair and the next steps.
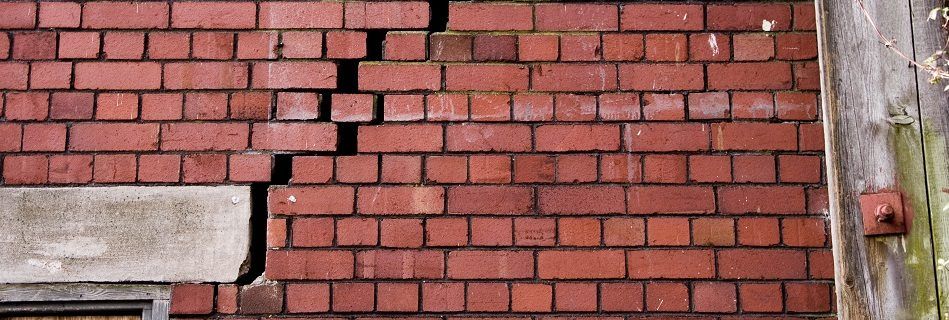
Structural movement investigations consider the building as a whole.
What is subsidence?
Subsidence is downward movement of the ground beneath a building's foundations. Not all cracking or movement is subsidence. Temperature and moisture changes, differential movement between parts of a building, historic settlement, alterations and deterioration of materials can all cause cracking.
The BRE damage classification ranges from Category 0 (negligible) to Category 5 (very severe). Our assessment considers not just crack width, but the location and pattern of cracking, associated distortion, the nature of the building and the likely repairs required. The presence of cracking, even where it is noticeable, does not in itself establish foundation subsidence.
We recognise the importance of distinguishing historic settlement, seasonal movement and other causes of cracking from progressive foundation movement. Where appropriate, we can install crack monitoring gauges and take repeat readings to help establish whether movement is continuing. We then advise on proportionate investigations, remedial works or mitigation measures according to the evidence available.
How is the damage assessed?
The pattern, width, direction and position of cracks are considered alongside the building's age, form of construction and any alterations. External features, drainage, nearby vegetation and available information on local ground conditions are also relevant. The condition of the building is assessed as a whole rather than by crack width alone.
We can install and periodically record crack monitors to assess whether movement is continuing, stable or seasonal. Monitoring results are considered alongside the building inspection and other evidence; where necessary, we may recommend trial pits, soil sampling, drainage investigations or specialist structural advice.
Clay soils and nearby trees
In shrinkable clay, drying associated with vegetation can contribute to foundation movement. The level of risk depends on factors including soil plasticity, foundation depth, tree species, maturity, distance and prevailing moisture conditions. The presence of a tree does not, by itself, establish the cause of a crack.
Heave and historic settlement
Heave is upward movement, potentially arising from rehydration of shrinkable clay. Settlement can also occur as buildings and their supporting ground adjust over time. Distinguishing these mechanisms is important because the appropriate response differs.
Our approach
Not every crack indicates subsidence, and it is important not to describe damage as foundation movement without adequate evidence. We assess the likely mechanism and significance of the damage and recommend investigations or repairs proportionate to what is found.
Identifying the cause and advising on remedial and mitigation measures
In many cases we can identify the likely cause of cracking and advise on appropriate remedial works or mitigation measures, which may help avoid the need for an insurance claim. Depending on the circumstances, our recommendations may include repairs to defective drainage, measures to manage vegetation or moisture conditions, localised repairs to non-progressive cracking, or a period of monitoring before further action is considered. We advise on the nature and extent of the work required, but do not arrange or manage the remedial works.
Crack monitoring
Where movement cannot be fully assessed during a single inspection, we can install crack monitoring gauges and undertake repeat readings. Monitoring can help distinguish continuing movement from seasonal fluctuations or historic damage and provide evidence to inform decisions on further investigation and repair.
When an insurance claim is necessary
Where notifying insurers is unavoidable or an insurance claim is appropriate, we can prepare a detailed report setting out the observed damage, the likely cause where this can be established, any further investigations required and recommendations for remedial works. This gives you a clearer understanding of what needs to happen next and can assist your insurer in assessing and processing the claim.
Whether an insurer must be notified depends on your policy terms and circumstances. Our advice does not replace your obligations under the policy, and you should not delay notification where it is required.
What does an engineering appraisal provide?
An appraisal records the observed damage, considers plausible causes, identifies the limitations of the inspection and advises whether monitoring, further investigation or repairs are appropriate. Where the evidence does not establish subsidence, the report should say so.
Gravimetric analysis of masonry samples can help establish the amount and distribution of moisture within walls. Our approach to damp investigation is informed by BRE Digest 245 and the 2022 joint guidance published by RICS, Historic England and the Property Care Association (PCA).
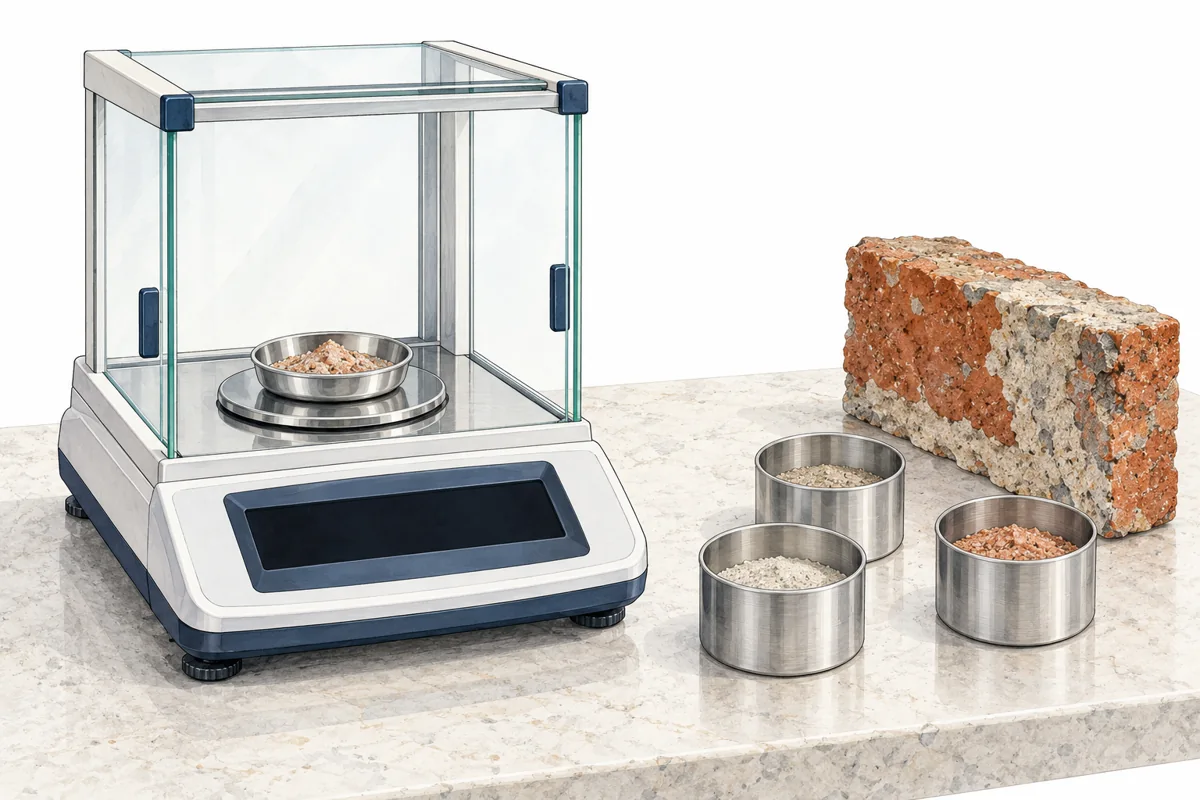
Illustration of equipment used for gravimetric moisture analysis; this is not a photograph of the practice’s facilities or test results.
Why use gravimetric analysis?
Electrical resistance and capacitance meters are useful screening tools, but their readings can be influenced by salts, materials and other factors. They do not provide a direct quantitative measurement of moisture content in masonry.
BRE Digest 245, Rising damp in walls: diagnosis and treatment (2007 edition), describes a laboratory sampling method for measuring moisture content and hygroscopicity in masonry, together with the interpretation of moisture profiles. Gravimetric results can help differentiate moisture associated with hygroscopic salts from additional free moisture, but must be considered alongside the construction and condition of the building.
How samples are assessed
Small samples are taken on site from selected positions and depths, normally at different heights or locations according to the suspected moisture mechanism. Each sample is weighed on site using a precision balance before being sealed, labelled and returned to the office for further analysis. Recording the initial sample mass on site allows potential moisture loss through evaporation during transport to be accounted for, rather than relying solely on its weight on arrival at the office.
Following a documented gravimetric testing procedure, a sample is accurately weighed, oven dried and reweighed to determine its moisture loss. Its hygroscopic moisture uptake is assessed under controlled relative humidity conditions, commonly at 75% RH, enabling the free moisture component to be estimated. Appropriate sample handling, conditioning, weighing accuracy and calculation methods are essential.
What does conditioning at 75% relative humidity tell us?
Hygroscopic salts attract water vapour from the air and can leave a wall feeling damp even without a continuing supply of liquid water. Conditioning a sample at a controlled 75% relative humidity until its mass stabilises allows its hygroscopic moisture content to be assessed. This reflects the moisture held by the material and any hygroscopic salts under those conditions.
We compare this value with the original moisture content established from the site weight and the oven dry weight, using a consistent calculation basis. Where the original moisture content exceeds the hygroscopic value, the difference provides an estimate of additional free moisture. A high hygroscopic value can indicate a significant contribution from salt contamination, although the material itself also influences the result. The comparison helps distinguish hygroscopic salt activity from additional free moisture; it does not, by itself, establish the source of water or identify a particular salt.
Interpreting the results
The results are interpreted against the moisture profile and observations from the building inspection, including ground levels, drainage, rainwater goods, wall construction, surface finishes, ventilation, plumbing and visible defects. Free moisture concentrated at the base of a wall may have several explanations, including lateral rainwater penetration or rising damp. The laboratory result alone does not identify which mechanism is responsible.
Salt contamination, sampling position and the nature of the substrate can materially influence interpretation. A single sample is rarely sufficient to establish the source or direction of moisture movement.
The RICS, Historic England and PCA joint approach
The joint statement provides a professional framework for investigation; it is not a separate laboratory testing standard. BRE Digest 245 addresses the sampling and analysis relevant to investigating possible rising damp.
In practice, this means inspecting the building and considering its exposure, maintenance, ventilation, heating, alterations and moisture pathways before recommending treatment. Gravimetric sampling may be justified where the source or distribution of moisture remains uncertain. Remedial proposals should address the identified cause, rather than treating staining or meter readings alone.
The Investigation of moisture and its effects on traditional buildings: Principles and competencies (Joint Position Statement, September 2022) advocates a whole-building approach to investigating dampness. It emphasises understanding traditional permeable construction, investigating the source of excess moisture and avoiding conclusions based on isolated or potentially misleading meter readings.
Recommendations based on the cause
Recommendations may include improvements to rainwater drainage, lowering external ground levels where practicable, addressing defective detailing, allowing moisture to evaporate, or using compatible plaster and decorative finishes. Chemical damp proofing should not be recommended solely on the basis of high electrical meter readings.
Scope and limitations
Gravimetric results form part of the evidence and do not, by themselves, prove the source or direction of moisture movement. Where sampling is undertaken, the report should describe its locations, method, laboratory conditions, results and limitations. The investigation and recommendations should be proportionate to the building and the evidence obtained.
Independent investigation of dampness and mould, with targeted testing where appropriate. We advise purchasers, property owners and tenants on the nature of the problem, the underlying moisture source and the measures needed to address it.
Finding the cause of mould growth
The most important part of a mould investigation is identifying where the moisture is coming from. Mould will return if the underlying moisture problem is not addressed, regardless of how effectively the visible growth is removed. Our inspections consider water penetration, plumbing and drainage defects, condensation, ventilation, heating, insulation and cold bridging, together with how the building is occupied and used.
We assess the pattern and extent of growth, internal environmental conditions and the construction of the property. This enables us to advise on appropriate repairs, ventilation improvements, moisture control and remediation measures rather than relying on surface treatment alone.
When is mould sampling appropriate?
Where a buyer, owner or tenant is concerned about mould, we can include a mould assessment and, where justified, sampling within a RICS building survey. We also undertake separate damp and mould investigations. Sampling is selected to answer a particular question and is not necessary in every case where visible mould is present.
Depending on the circumstances, investigation may include tape-lift or swab samples from suspect surfaces, or air sampling to assess airborne fungal particles. Samples can be submitted to a specialist laboratory for examination. The findings are interpreted alongside inspection evidence and, where relevant, comparison with an external reference sample. A test result alone cannot establish whether a building is safe or diagnose the cause of the moisture.
Common mould species
Indoor investigations may identify groups such as Aspergillus and Penicillium, which are widespread in indoor and outdoor environments. Stachybotrys chartarum is another mould associated particularly with prolonged wetting of cellulose-containing materials. It is sometimes described as ‘toxic black mould’ because certain strains may produce mycotoxins. Its appearance or identification does not, by itself, establish exposure to toxins or predict a specific health outcome.
Exposure to damp and mould is associated with adverse respiratory effects, including aggravation of asthma and allergic symptoms. Individual susceptibility varies, and identification of a particular species must not be treated as a clinical diagnosis. All significant indoor mould growth should be addressed irrespective of species.
Air testing after mould remediation
Following mould remediation, we can undertake a further inspection and, where appropriate, air sampling to assess whether elevated airborne fungal contamination remains. Sampling may assist in identifying residual spores or fungal fragments that warrant further cleaning or investigation, particularly where disturbance has occurred during remedial works.
Not all analytical methods detect both intact spores and smaller fungal fragments. We therefore agree the sampling and laboratory method according to the purpose of the investigation. Results are assessed in context, with attention to visual cleanliness, dryness, the effectiveness of moisture control and any external reference sample. A satisfactory result from a short air sample cannot guarantee the absence of mould particles or eliminate health risks.
Awaab’s Law and damp and mould
Awaab’s Law places duties on social landlords in England to investigate and address specified housing hazards, including damp and mould. The applicable requirements depend on the hazard and the current scope of the legislation. See the government guidance linked below for the current requirements and timescales.
For social housing residents and landlords, an independent inspection can help document the observed conditions, identify likely moisture sources and recommend appropriate action. Awaab’s Law is a statutory duty on the relevant social landlord; a private survey does not replace the landlord’s legal obligations or establish whether a statutory timescale has been met.
What our report provides
Our report records the extent and distribution of dampness and mould, the likely moisture source where it can be established, the sampling method and laboratory findings where commissioned, and recommendations for repairs, moisture mitigation and cleaning or remediation. It can assist buyers, owners and tenants in making informed decisions about the next steps, including whether further investigation or a specialist remediation contractor is needed.
Sampling is an optional part of the instruction and is agreed in advance. We provide independent investigation and recommendations; we do not arrange or manage remedial works.
We advise building owners planning works and adjoining owners who have received a notice, helping them understand the Party Wall process and the steps appropriate to their property.
When might the Act apply?
The Party Wall etc. Act 1996 applies in England and Wales to specified works to shared walls and structures, certain new walls at a boundary and excavation close to neighbouring buildings. Common projects include extensions, loft conversions and basement works. Whether a notice is required depends on the proposed work, the relationship between the properties and, for excavations, the depth and position of neighbouring foundations.
For building owners
We review the available drawings and proposals, advise which notices may be required, and prepare and serve notices within the agreed appointment. We liaise with adjoining owners and their surveyors, inspect accessible adjoining areas to prepare schedules of condition, and deal with awards where a dispute arises under the Act.
For adjoining owners
If you receive a notice, we can explain the proposals, the response options and the appointment process. Where appointed, we consider the works affecting your property, record its accessible condition and address relevant protective measures through the statutory process.
Schedules of condition and awards
A photographic schedule records the accessible condition before work starts and provides evidence when assessing subsequent reports of damage. Where a dispute arises, the owners may appoint an agreed surveyor or each appoint their own surveyor. Surveyors act impartially within the powers of the Act. An award can regulate the relevant works, including appropriate safeguards and access arrangements.
Plan ahead
Notice periods are generally two months for work to an existing party structure and one month for relevant boundary wall or excavation works. Allow additional time for reviewing drawings, arranging inspections and resolving matters between surveyors. Party Wall procedures are separate from planning permission and building regulations approval.
Our appointment and fee proposal identify the services included. Depending on the instruction, we can also inspect reported damage or attend on completion to compare the condition with the original schedule.
Technical knowledge, professional judgement and independent advice
Hamblin Sullivan Associates is an independent chartered surveying practice working across Hertfordshire, London and the surrounding Home Counties. We provide building surveys, defect investigations, valuations and related professional services for private and commercial clients.
Our approach combines an understanding of building construction with careful inspection and proportionate technical assessment. Particular attention is given to the causes of defects, the suitability of proposed repairs and the different requirements of traditional and modern construction.
Our professional services are undertaken in accordance with the applicable standards and requirements of the Royal Institution of Chartered Surveyors. We aim to provide reasoned recommendations, supported by the inspection findings and the information available.
How it works
How we undertake an instruction
Get in touch
We discuss the property, your concerns and the purpose of the instruction to establish an appropriate scope of work.
Scope and fee
We issue a written fee proposal and terms of engagement identifying the services to be provided.
Inspection
We arrange access and inspect the property in accordance with the agreed scope, recording relevant construction details and defects.
Findings and recommendations
We provide our report or written advice, setting out the findings and the recommended course of action.
Contact us
Request a quote
Please provide the property address, the service required and any particular concerns. We will review the information and provide a fee proposal and proposed scope of work.
Hamblin Sullivan Associates Ltd is responsible for the personal information received through enquiries to this practice. Contact us at info@hsa-surveyors.com or 29 Guildford Road, St Albans, Hertfordshire AL1 5JX.
What we use and why
We use the name, contact details, property address and other information you provide to respond to your enquiry, assess the proposed instruction and prepare a fee proposal. Where you ask us to take steps towards an appointment, we process the information for that purpose before entering into a contract. We also have a legitimate interest in handling business enquiries, maintaining relevant correspondence and protecting the practice against complaints or claims. Please provide only information relevant to the property and service required.
How this form works
When you select Send, your enquiry is submitted to Formspree, our form processing service, which processes and stores the submission and forwards it to the practice. This includes the details you enter and technical information used for delivery and spam prevention. Formspree uses infrastructure in the United States, so information is processed outside the UK. See Formspree’s privacy policy for details. The practice’s email provider also processes the message for delivery and storage. Relevant staff use it to deal with your enquiry. We do not use enquiry details for unsolicited marketing or sell them.
How long information is kept
Enquiry correspondence is kept for as long as reasonably necessary to respond, follow up any proposed appointment and maintain a relevant record of the advice or proposal. If you instruct us, relevant information becomes part of the client file and is retained with regard to our professional obligations, legal requirements and the need to handle complaints or claims. Information may need to be retained for longer where a dispute or legal obligation requires it.
Your rights
Depending on the circumstances, you can request access to your personal information, correction of inaccurate information, deletion, restriction or transfer of information, and object to processing based on legitimate interests. These rights are subject to applicable legal limits. Contact us using the details above. You can also raise a concern with the Information Commissioner’s Office.
Website information
This page does not add analytics, advertising trackers or nonessential cookies. Images are served from this website. The hosting provider may process technical information, such as IP addresses and access logs, to deliver and secure the website. This notice will be updated if our data collection arrangements change.
Complaints and service concerns
Complaints and service concerns
If you have a complaint or concern about our service, you should contact the surveyor or director responsible for the report or advice you have received. Include your name, the property address, the instruction reference where available and the matter you would like us to review.
Please request the practice’s complaints handling procedure for the applicable review stages, contact details, response arrangements and independent alternative dispute resolution route.

 Regulated by RICS